Browse categories
Explore
Fiverr Pro
English
$
USD


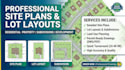
I will create a clear and organized residential property site plan, lot layout, or subdivision plan based on the project information and reference materials you provide.
The service can include residential property layouts, lot arrangements, driveway and parking layouts, pool areas, backyard spaces, accessory structures, landscape areas, and other requested site elements.
I can work from surveys, sketches, measurements, existing drawings, marked-up plans, images, or other suitable reference information. The drawing will be prepared according to the agreed scope and presented clearly for project review and coordination.
Please send your available property information and explain what you need included before ordering. I will review the materials and confirm the appropriate scope for the project.
Where a project requires surveying, engineering, architectural services, professional authorization, zoning review, or approval by a local authority, those requirements remain subject to the applicable jurisdiction and qualified professionals where required.
Send your project details and reference materials to get started
Please inform the freelancer of any preferences or concerns regarding the use of AI tools in the completion and/or delivery of your order.
Residential Site Plan Designer
Languages
