Browse categories
Explore
Fiverr Pro
English
$
USD
LID site design bioretention cells, vegetated swales, permeable pavers, roof l
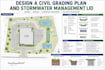
Frustrated by city permit delays or standing water on your property? I engineer permit ready grading drainage plans and stormwater management drawings designed to pass municipal review, resolve flood issues, and protect your foundation.
With extensive civil site plan experience, I transform your topographic survey into accurate, construction ready civil engineering drawings.
Deliverables You Receive:
By integrating localized runoff detention with precision site grading, your project satisfies local discharge rules while keeping earthwork expenses low.
Contact me before ordering to discuss your survey and local permit requirements!

Project scale:
Building
Building type:
Residential
•
Commercial
Material speciality:
Concrete
•
Wood
Please inform the freelancer of any preferences or concerns regarding the use of AI tools in the completion and/or delivery of your order.
What site files do I need to supply to get started?
I require a topographic survey showing boundary lines and elevation contours (DWG format is ideal, but vector PDF works). If you have architectural footprints or city review notes, please include those as well.
Will this plan pass my city's building permit department review?
Yes. All grading drainage plans are designed according to standard civil engineering principles and local stormwater management criteria to meet municipal permit submission standards.
What is the difference between grading and a drainage plan?
Grading involves reshaping the land surface contours to control slope and soil height, while a drainage plan designs specific pathways (swales, catch basins, storm pipes) to route stormwater runoff safely offsite.
How do cut and fill calculations save me money?
By balancing the cut (soil removed) and fill (soil added) volumes on-site, we reduce or eliminate the need to pay for heavy machinery to haul excess soil off-site or truck fresh dirt in.
Can you design solutions for active property flooding?
Yes. I incorporate flood mitigation techniques such as swales, detention basins, rain gardens, and perimeter slopes to direct surface runoff away from building foundations.
