Browse categories
Explore
Fiverr Pro
English
$
USD
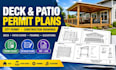
Need professional deck, patio cover, or permit plans for a city or county application? I create clear, detailed 2D drawings tailored to your project information and local permit requirements.
SERVICES INCLUDE:
I can work from sketches, measurements, photos, existing plans, surveys, or other project information. My goal is to give you an organized drawing set that is easy to review and suitable for permit submission or construction planning.
Please note: permit requirements vary by city, county and state. I prepare drawings from the information and requirements you provide; actual approval is determined by the relevant authority, and licensed engineering or architectural review may be required where applicable.
Contact Me Before Ordering so I can review your project scope and recommend the right package.

Project scale:
Building
Building type:
Residential
•
Commercial
•
Other
Material speciality:
Concrete
•
Other
Please inform the freelancer of any preferences or concerns regarding the use of AI tools in the completion and/or delivery of your order.
Can you create drawings for my city permit?
Yes. I can prepare professional permit drawing packages based on your project information and the requirements you provide. However, final approval is determined by your local building department, and additional licensed professional review may be required depending on the jurisdiction and project.
What do you need from me to start?
Send your project location, measurements, sketches/photos, existing plans or site plan, and any permit requirements or correction comments from your city. The more information provided, the more accurately I can prepare the drawings.
Can you revise drawings after a plan check comment?
Yes. I can review permit correction comments and revise the drawings when the requested changes fall within the original project scope. Larger changes or additional drawing requirements can be handled through a custom offer.
