Browse categories
Explore
Fiverr Pro
English
$
USD
Precision structural solutions designed, supported, and safeguarded
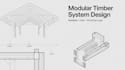
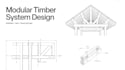
I specialize in designing modular timber systems that are not only drawn, but clearly understood and realistically buildable.
Most drawings fail because they show parts, but not how everything works together.
I focus on solving that.
What you will get:
This is ideal if:
My goal is not just to deliver drawings, but to make your system:
Project scale:
Building
Building type:
Residential
•
Commercial
•
Office & workspace
Material speciality:
Concrete
•
Wood
Please inform the freelancer of any preferences or concerns regarding the use of AI tools in the completion and/or delivery of your order.
Do you only create drawings or also explain the system?
I don’t just create drawings, I explain how the entire system works, including load paths, connections, and how components interact. This ensures the design is understandable and buildable.
Can your drawings be used for real construction?
Yes. The drawings are created with buildability in mind, using practical connection methods and clear logic that local carpenters or builders can follow. Final validation by a local engineer is always recommended.
What makes your service different from other designers?
Most services provide drawings only. I focus on making the system clear, structurally consistent, and realistic to build so you don’t end up with something that looks good but doesn’t work in practice.


