Browse categories
Explore
Fiverr Pro
English
$
USD
Precision structural solutions designed, supported, and safeguarded
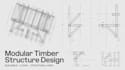
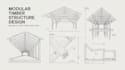
I design modular timber structures that are not just drawn, but clearly understood and realistically buildable.
Many designs look good on paper but fail in real construction because the system logic is unclear. I focus on solving that.
What you will get:
This service is ideal if you need:
My goal is to deliver a design that is:
If you need more than drawings and want a system that actually works I'm here to help.
Project scale:
Building
Building type:
Commercial
•
Office & workspace
•
Hospitality
Material speciality:
Concrete
•
Wood
Please inform the freelancer of any preferences or concerns regarding the use of AI tools in the completion and/or delivery of your order.
Do you only provide drawings or also explain the system?
I provide both. The drawings are supported by clear structural logic and load path explanations so the system is easy to understand and build.


