Browse categories
Explore
Fiverr Pro
English
$
USD

Hello and welcome to my gig!
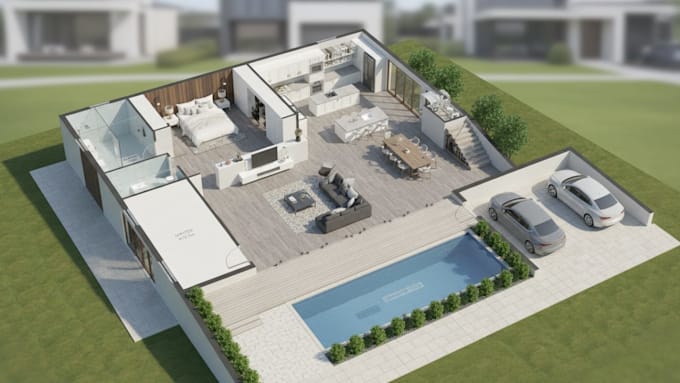
Looking for Professional, client ready architectural plans and 2D, 3D visualizations? You're in the right place! I specialize in accurate floor plans, interior/exterior 2D, 3D designs, and realistic architectural layouts tailored for residential and commercial projects.
Before ordering, please send me a message. Every project is unique, and I can provide a custom solution based on your scope, size and required deliverables.
What's Included:
Detailed floor plans
2D, 3D Interior & Exterior Visualizations
Complete Architectural Layouts
Full Project sets
Enhanced Presentations
Additional views & Concept designs
Why work with me?
Years of experience delivering high quality, realistic, buyer ready designs
Projects that save you time and impress
Clear, detailed, professional architectural solutions ready for execution
Message me today and let's turn your ideas into stunning, build ready designs.
Fiverr does not screen freelancers in this category. Please verify qualifications and discuss requirements with the freelancer before ordering, including any preferences regarding the use of AI tools.
High quality realistic architectural visualization
Languages
Do you offer custom designs?
Yes, every project is unique, I create custom floor plans and 2D, 3D visualizations tailored to your needs.
Are your design city permit ready?
Yes, it is.
How do I get started?
Simply send me a message with your project details, I will provide a custom quote and timeline.