Browse categories
Explore
Fiverr Pro
English
$
USD


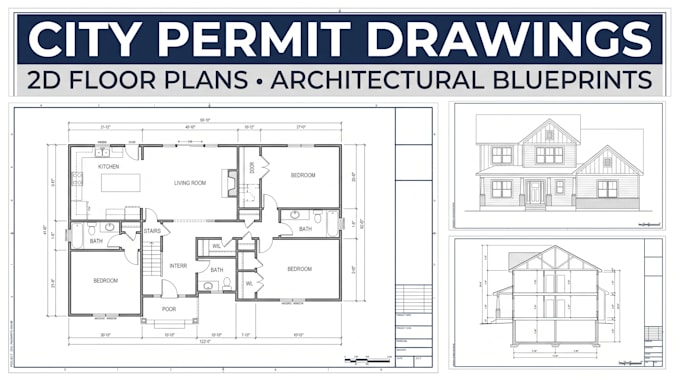
Do you need professional city permit drawings, 2D floor plans, architectural drawings, or building blueprints for your residential project? I can help transform your sketches, existing plans, or building ideas into clear, well-organized architectural drawings based on your requirements.
OUR EXPERTISE:
City permit drawings & building permit plans
Residential architectural drawing sets
2D floor plans with dimensions and room layouts
House blueprints & building blueprints
Architectural elevations and building sections
Roof plans, site plans, and layout drawings
Existing plan redraws and design revisions
Sketch or PDF to AutoCAD conversion
Architectural drafting using AutoCAD or Revit, where applicable
WHY HIRE ME?
Clear and organized technical drawings
Attention to dimensions & project specifications
Professional communication from start to delivery
Agreed file formats and deliverables
Revisions according to your selected package
Whether you are planning a new house, modifying an existing building, or preparing documents for a permit application, I will work with you to create architectural drawings suited to your project.
PLEASE CONTACT ME BEFORE ORDERING. Share your project
Fiverr does not screen freelancers in this category. Please verify qualifications and discuss requirements with the freelancer before ordering, including any preferences regarding the use of AI tools.
Architectural Drafting 2D Drawing Specialist
Languages
PLEASE CONTACT ME BEFORE ORDERING:
Share your project location, building dimensions, available sketches, and required permit documents so we can confirm the scope before starting.
Can you prepare city permit drawings for my house?
Yes, I can prepare architectural drawings for permit applications according to the agreed scope and information you provide. Local professional requirements must be confirmed.
What information should I provide?
Provide your building dimensions, sketches or existing plans, project location, building type, and any available permit checklist.
Can you redraw my existing blueprint?
Yes. I can redraw suitable sketches, images, and PDF blueprints into clean digital architectural drawings.
Can you include elevations and sections?
Yes. Elevations and sections can be included according to your selected package or custom offer.