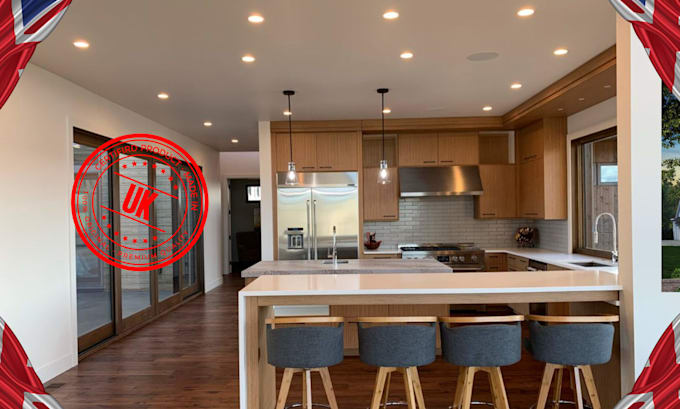
I will design modern kitchen plan and interior space layouts architectural renderings

E
engineerdarnell
E
engineerdarnell
Darnell J

About this gig

Want a modern kitchen thats both stylish and functional? Lets bring your dream space to life.

I design modern kitchen plans and interior space layouts with architectural 3D renderings, giving you a clear vision of your space before construction begins. Every detailfrom cabinets and appliances to lighting and flowis crafted to create a beautiful, efficient, and livable kitchen.


What you get:

  • Detailed kitchen floor plan and layouts
  • Functional interior space planning
  • High-quality 3D architectural renderings
  • Material, fixture, and lighting suggestions
  • Revisions to ensure the design fits your needs


My Guarantee:

If the design doesnt match your vision, I refine it until your modern kitchen is exactly what you imagined.

Because your kitchen isnt just a room its the heart of your home, designed with style and purpose.

Service verification and delivery style preference

Fiverr does not screen freelancers in this category. Please verify qualifications and discuss requirements with the freelancer before ordering, including any preferences regarding the use of AI tools.

Get to know Darnell J

Darnell J

Architectural Designer

  • FromUnited Kingdom
  • Member sinceMay 2026
  • Avg. response time1 hour
  • Languages

    English
Professional Architectural Designer specializing in residential, commercial, and interior architecture. I create high-quality floor plans, UK planning permission drawings, BIM/Revit models, construction documents, permit sets, 3D renderings, renovations, and sustainable building designs. Skilled in AutoCAD, Revit, and architectural visualization with a focus on accuracy, creativity, and fast delivery.