Browse categories
Explore
Fiverr Pro
English
$
USD
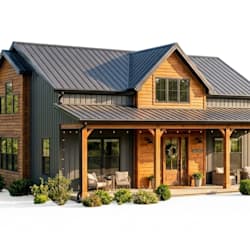


Need custom barndominium plans designed with accuracy and functionality? I create professional barndominium floor plans and construction drawings tailored to your lifestyle, land, and building requirements. Whether you're building a modern home, workshop, garage, or multi-purpose metal building, I deliver clear, detailed, and easy-to-read drawings.
My services include:
I can work from your sketches, ideas, reference images, or existing plans to create professional drawings suitable for planning, construction, and permit preparation. Every project is customized with attention to detail, accurate dimensions, and organized layouts to help bring your vision to life.
Why choose me?
Please contact me before ordering
Fiverr does not screen freelancers in this category. Please verify qualifications and discuss requirements with the freelancer before ordering, including any preferences regarding the use of AI tools.
architecture and interior design
Languages
What do you need to start my project?
Please send your sketch, reference images, dimensions, land size, or a description of your ideas and requirements.
Can you create a custom barndominium floor plan from my ideas?
Yes. I can design a custom layout based on your preferred room sizes, style, and functional needs.
What drawings are included?
Depending on the package, I can provide floor plans, roof plans, elevations, site plans, and construction drawings.
What file formats will I receive?
You'll receive high-resolution PDF files and editable DWG/DXF files. Other formats are available upon request.
Are the drawings suitable for permit applications?
I prepare permit-ready drawing layouts. Local authorities may require review or a stamp from a licensed architect or engineer before approval.
Can you modify an existing barndominium plan?
Yes. I can revise, update, or redraw your existing plans to match your new requirements.


