Browse categories
Explore
Fiverr Pro
English
$
USD
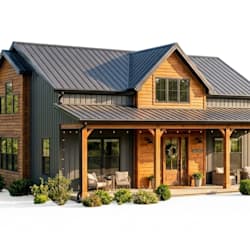
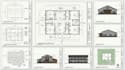
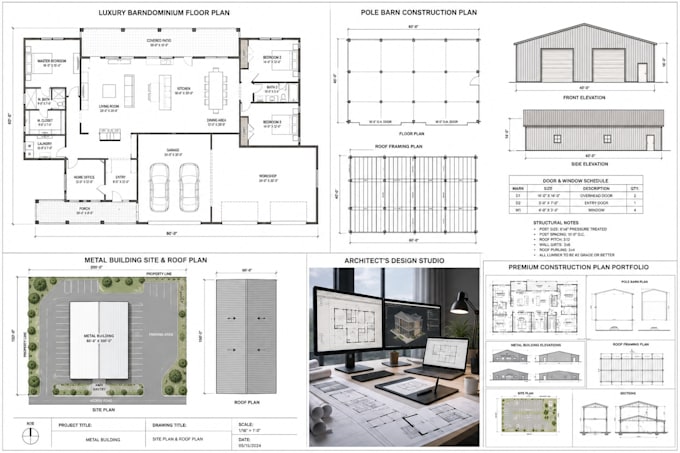
Need professional barndominium, pole barn, or metal building plans? I create accurate and detailed 2D architectural drawings tailored to your residential, agricultural, commercial, or workshop project. Whether you're starting from a sketch or updating an existing design, I deliver clean, organized, and professional plans ready for construction or permit preparation.
My services include:
I can work from hand sketches, PDFs, images, blueprints, or your ideas to create high-quality plans with accurate dimensions, annotations, and professional drafting standards.
Why choose me?
Please contact me before placing an order for large or complex projects so I can recommend the best package.
Fiverr does not screen freelancers in this category. Please verify qualifications and discuss requirements with the freelancer before ordering, including any preferences regarding the use of AI tools.
architecture and interior design
Languages
What do you need to get started?
Please send your sketch, blueprint, PDF, image, measurements, or design ideas with your project requirements.
Can you create custom barndominium and pole barn plans?
Yes. I create custom floor plans, layouts, and metal building designs based on your specifications.
Do you include roof plans and elevations?
Yes. Roof plans, exterior elevations, and site plans are available depending on the package you select.
What file formats will I receive?
You'll receive editable DWG/DXF files and print-ready PDF drawings. Other formats are available upon request.
Are these plans suitable for permit applications?
I prepare permit-ready drawing layouts. Local authorities may require review or a stamp from a licensed architect or engineer before approval.
Can you modify an existing building plan?
Yes. I can update, revise, or redraw your existing barndominium, pole barn, or metal building plans.