Browse categories
Explore
Fiverr Pro
English
$
USD
PROFESSIONAL USA LICENSED ENGINEER
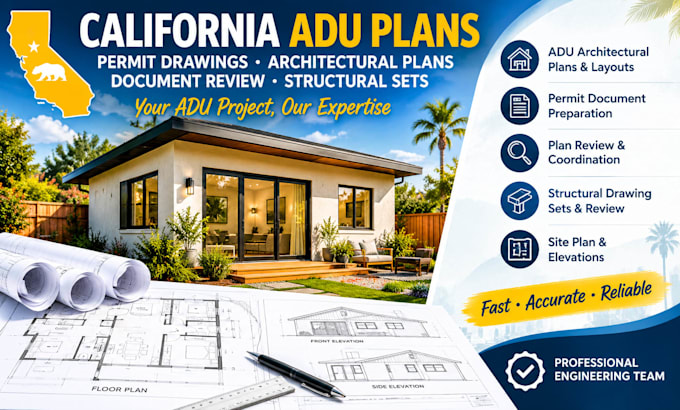
Need professional California ADU plans and permit documentation for your next project?
I provide architectural drafting support, ADU plan development, drawing coordination, structural document coordination, and existing-plan review for residential projects in California.
Whether you are planning a detached ADU, an attached accessory dwelling unit, a garage conversion, or an addition to an existing property, I can help organize your project documentation into a clear, coordinated drawing package based on your requirements.
MY SERVICES INCLUDE:
KINDLY CONTACT US BEFORE PLACING ORDER


Project scale:
Building
Building type:
Residential
•
Commercial
•
Office & workspace
Material speciality:
Concrete
•
Steel
Please inform the freelancer of any preferences or concerns regarding the use of AI tools in the completion and/or delivery of your order.
What types of ADU projects do you support?
I support detached ADUs, attached ADUs, garage conversions, and other accessory dwelling unit projects, subject to the agreed scope and available project information.
Can you prepare plans for a California building permit?
I can prepare agreed drawing deliverables for permit-documentation purposes. The required documents depend on the project and local jurisdiction. Any required professional review, signatures, seals, and certifications must be provided by appropriately licensed professionals.
Can you review existing architectural or structural plans?
Yes, an agreed review can identify apparent drawing inconsistencies, missing information, and coordination issues. A document review is not automatically a substitute for a complete code-compliance review or structural engineering evaluation.
Do you guarantee city or county permit approval?
No. Approval depends on the authority having jurisdiction, project conditions, applicable codes, and the completeness of the application. I can address agreed revisions, but approval cannot be guaranteed.
What files will I receive?
Deliverables depend on the selected package. They may include PDF drawings, review comments, and agreed editable files when included in the order.