Browse categories
Explore
Fiverr Pro
English
$
USD
PROFESSIONAL USA LICENSED ENGINEER
Need professional drawing support for a construction, renovation, or development project in Florida?
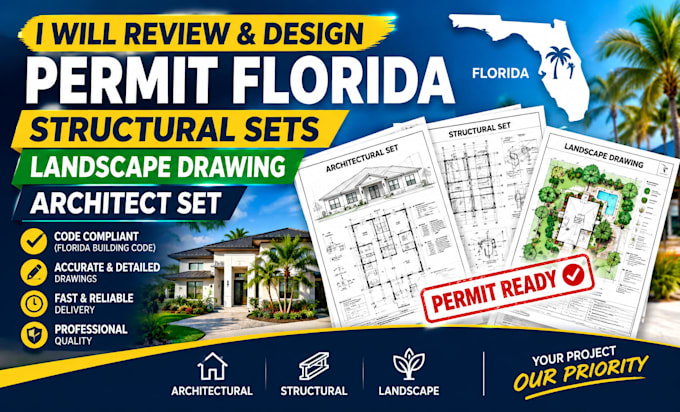
I provide structural drawing, landscape drawing, and architectural plan services for residential and commercial projects. I can review your existing plans, develop new drawings from your project information, and coordinate the different drawing disciplines into a clear and organized set.
My services can include structural plans, foundation and framing layouts, architectural plans, elevations, sections, landscape layouts, site-related drawings, construction details, dimensions, notes, and drawing revisions.
Services include:
KINDLY CONTACT US BEFORE PLACING ORDER

Project scale:
Building
Building type:
Residential
•
Commercial
•
Office & workspace
Material speciality:
Concrete
•
Steel
Please inform the freelancer of any preferences or concerns regarding the use of AI tools in the completion and/or delivery of your order.
Do you work on Florida residential projects?
Yes. I can work on residential projects including additions, renovations, garages, outdoor structures, and other construction-related projects.
Can you review my existing structural drawings?
Yes. Send the existing plans and any review comments you have received so the drawings can be evaluated and the required revisions identified.
Can you create landscape drawings?
Yes. Landscape layouts can be included in the Premium package, depending on the project scope and information provided.
Can you create architectural drawings from a sketch?
Yes. I can develop drawings from sketches, existing plans, measurements, PDFs, CAD files, and other project documentation.
Can you combine architectural and structural drawings?
Yes. I can coordinate the architectural and structural drawing information into an organized set.
Can you handle revisions requested by a Florida building department?
Yes. Send the plan-review comments together with the existing drawing set, and I can review the requested changes and update the applicable drawings.
