Browse categories
Explore
Fiverr Pro
English
$
USD
Civil Engineer
Are you looking for a professional and accurate 2D house plan or AutoCAD drawing?
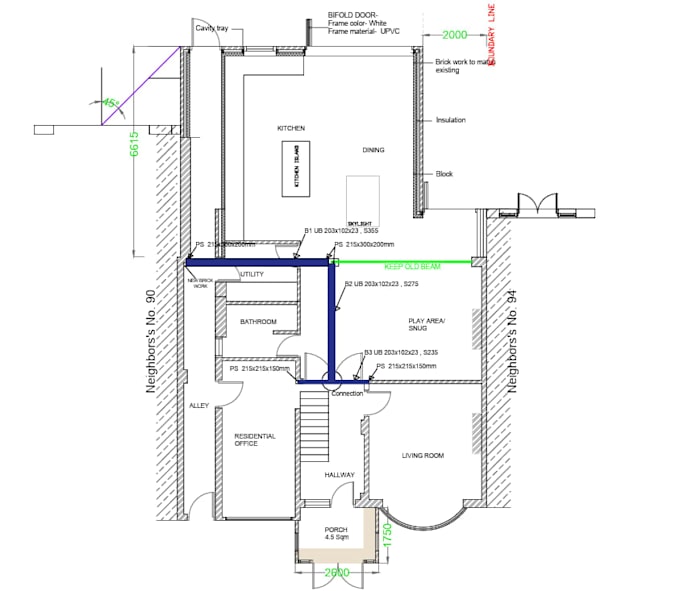
I will create clean, detailed and professional 2D residential drawings according to your requirements, sketches, measurements or existing plans.
I can help you with:
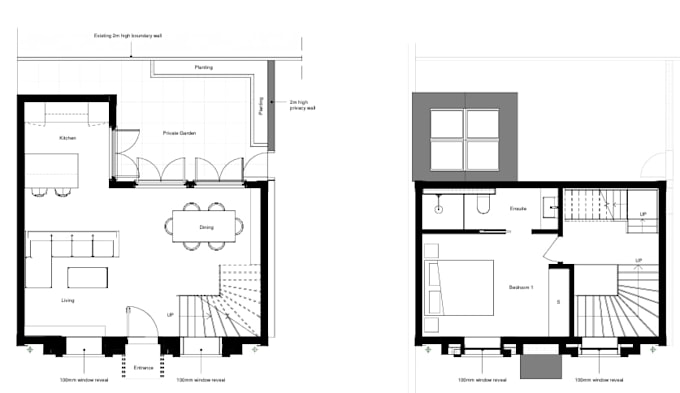
2D House Floor Plans
Residential Architectural Drawings
AutoCAD Floor Plans
House Plans with Dimensions
Doors & Windows Layout
Furniture Layout
Front & Side Elevations
Building Sections
Staircase Details
Roof Plans
Wall and Opening Details
Conversion of Hand Sketches/PDFs into AutoCAD
Modification and Redrawing of Existing Plans
I focus on accuracy, clear dimensions, proper drafting standards and a clean professional presentation.
You can provide me with a hand-drawn sketch, PDF, image, dimensions or simply explain your requirements. I will convert your information into a professional 2D drawing.
Why choose my service?
Professional AutoCAD drafting
Accurate dimensions and layouts
Clean and organized drawings
Fast communication
Revisions according to your package
High-quality PDF and DWG files
Please contact me before placing an order if your project has special requirements or contains multiple floors/details.
Let's turn your idea into a


Project scale:
Building
Building type:
Residential
•
Commercial
•
Office & workspace
Material speciality:
Concrete
•
Wood
Please inform the freelancer of any preferences or concerns regarding the use of AI tools in the completion and/or delivery of your order.