Browse categories
Explore
Fiverr Pro
English
$
USD


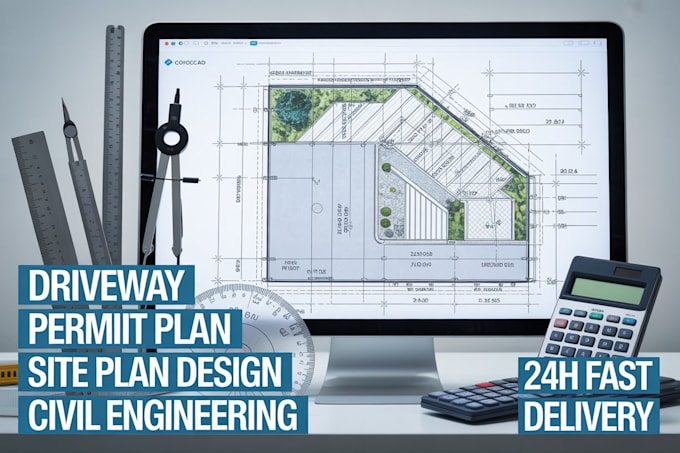
Looking for a professional driveway permit plan, driveway drawing, grading plan, or site layout for city approval and construction? You are in the right place.
I will create accurate driveway permit drawings, driveway layouts, drainage plans, grading plans, and civil engineering site plans for residential and commercial projects.
This service includes concrete driveway drawing, asphalt driveway design, gravel driveway layout, curb cut permit plans, driveway widening plans, parking access layouts, and stormwater drainage design using professional AutoCAD drafting standards.
I provide permit-ready driveway plans that help homeowners, contractors, developers, and landscapers submit projects confidently for city or county approval. Every driveway drawing is prepared with attention to slope, grading, drainage flow, access dimensions, and construction details.
Services Include:
Professional quality, fast delivery, and client satisfaction are my top priorities.
Please inform the freelancer of any preferences or concerns regarding the use of AI tools in the completion and/or delivery of your order.
Driveway Permit Plan Driveway Drawing Site Plan Grading Drainage Layout
Languages
What do you need to start the driveway drawing?
I need your sketch, property dimensions, survey, Google map location, or reference images for the driveway plan.
Will the driveway plan be ready for permit submission?
Yes, I provide professional driveway permit plans suitable for city or county submission requirements.
Do you create grading and drainage plans?
Yes, I create grading plans, drainage layouts, slope adjustments, and stormwater driveway designs.
Can you design concrete, asphalt, and gravel driveways?
Yes, I design concrete driveway layouts, asphalt driveway plans, gravel driveway drawings, and custom driveway concepts.
Which software do you use for driveway drafting?
I use AutoCAD, Civil 3D, Revit, and professional civil engineering drafting tools.
Do you provide source files?
Yes, PDF, DWG, and editable source files are available based on your package selection.
Can you revise city correction comments?
Yes, I can update and revise driveway permit drawings based on city correction notes.
Do you work on commercial driveway projects?
Yes, I create commercial driveway layouts, parking access plans, truck access drawings, and site development plans.