Browse categories
Explore
Fiverr Pro
English
$
USD
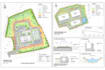
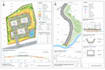
I provide professional Grading Plan and Site Grading Design using AutoCAD Civil 3D, based on your existing survey data, site plan, or design requirements.
My services include:
You can provide:
Survey data, point files, existing surface, site layout, PDF, DWG, or other available project information.
Deliverables:
Professional Grading Plan
Editable AutoCAD/Civil 3D files
PDF drawing
Clear elevations, slopes, contours, and grading details
I will make sure the grading design is accurate, clear, and easy to use for construction and documentation.
Please contact me before placing an order to discuss your project requirements.
Project scale:
Object
Building type:
Residential
•
Industrial
•
Infrastructure
Material speciality:
Concrete
•
Steel
Please inform the freelancer of any preferences or concerns regarding the use of AI tools in the completion and/or delivery of your order.


