Browse categories
Explore
Fiverr Pro
English
$
USD
PROFESSIONAL LICENSED USA ENGINEER
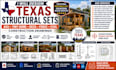
Need professional Texas structural sets, ADU plans, tiny home designs, deck framing, fence layouts, civil engineering drawings, or complete construction drawing packages for your residential or commercial project? You've come to the right place.
Our experienced structural, civil, and architectural design team specializes in preparing structural construction sets, ADU plans, tiny home drawings, deck framing plans, fence layouts, foundation plans, framing plans, structural details, civil engineering drawings, AutoCAD drafting, Revit BIM documentation, and construction-ready drawing packages tailored to your project requirements.
Whether you're building a new home, backyard ADU, tiny home, deck, porch, patio, fence, home addition, garage conversion, renovation, or residential development, we deliver coordinated drawings that help homeowners, contractors, builders, architects, and developers complete projects with confidence.
Every project is prepared with precision, clear communication, and construction-focused documentation to support efficient project execution.
KINDLY CONTACT US BEFORE PLACING ORDER

Project scale:
Building
Building type:
Residential
•
Commercial
•
Office & workspace
Material speciality:
Concrete
•
Steel
Please inform the freelancer of any preferences or concerns regarding the use of AI tools in the completion and/or delivery of your order.
Do you design structural plans for ADUs and tiny homes?
Yes. We prepare complete structural drawing packages for ADUs, tiny homes, backyard cottages, home additions, and residential construction projects.
Can you prepare structural drawings for decks and fences?
Yes. We provide deck framing plans, footing details, fence layouts, structural details, and construction-ready documentation.
What file formats will I receive?
Depending on your selected package, you'll receive PDF, DWG (AutoCAD), and Revit (RVT) files where applicable.
Can you prepare complete structural construction sets?
Yes. We prepare complete structural documentation including foundation plans, framing plans, structural details, ADU plans, tiny home plans, and construction drawing packages.
Can you assist with submission-ready drawing packages?
Yes. We prepare comprehensive drawing packages based on your project requirements. If permitting or licensed/stamped documentation is required by your local jurisdiction, those services can be arranged separately where available.
