Browse categories
Explore
Fiverr Pro
English
$
USD


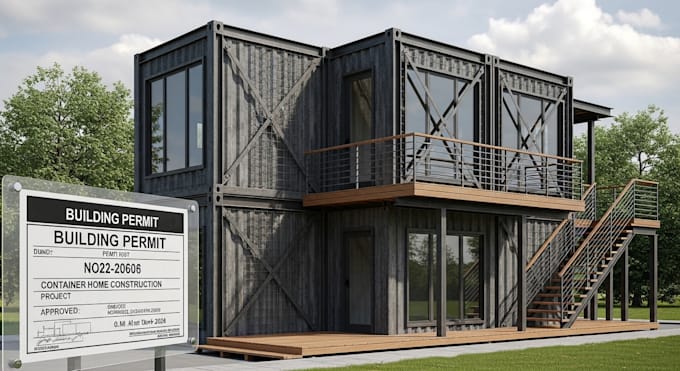
Are you planning to build a Shipping Container Home but worried about structural failure or permit rejections?
I am a specialist in Container Home Engineering. I provide the technical "cut and reinforce" drawings and structural calculations needed to ensure your home is safe, durable, and compliant with 2026 building standards.
What I offer:
Why Choose Me?
Don't risk a structural collapse click to secure your engineering plans now. Message me now
Fiverr does not screen freelancers in this category. Please verify qualifications and discuss requirements with the freelancer before ordering, including any preferences regarding the use of AI tools.
Container Home Engineering Specialist
Languages
Does cutting holes for windows make the container unsafe?
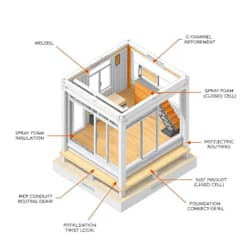
Yes, if not engineered correctly. A shipping container’s strength is in its corrugated side panels. When you cut those, the roof loses its support. My plans include specific C channel or RHS (Rectangular Hollow Section) reinforcement frames for every opening to redistribute the load back to the corn
How do you prevent condensation and rust inside the walls?
This is the #1 killer of container homes. I design using Thermal Break strategies. By specifying closed cell spray foam or rigid exterior insulation, we prevent the "dew point" from reaching the steel. This stops internal "sweating," prevents mold, and protects your steel shell from rusting
What foundation type is best for a 40ft High-Cube container?
It depends on your soil, but I typically engineer for Concrete Piers or Helical Piles at the four corner castings. Since containers are designed to carry their entire weight on their corners, you don't always need a full concrete slab, which can save you thousands in construction costs.
Can I stack containers without a heavy steel exoskeleton?
Yes, but they must be stacked corner-to-corner. If you want to "offset" them (like a Lego brick pattern), we must engineer internal load-bearing columns. My Standard and Premium packages include the stacking analysis and connection details (twist-locks or welding schedules) to ensure the top unit do