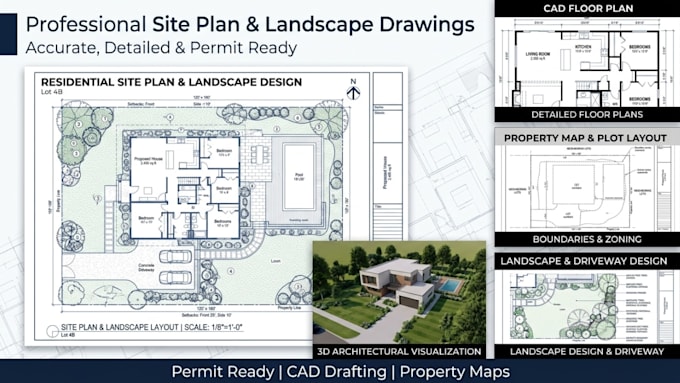
I will create cad site plan property map and landscape drawings

E
engineerjacob9
E
engineerjacob9
Jacob

About this gig

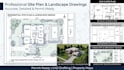
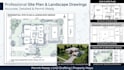
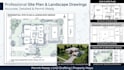
I will provide high-quality CAD site plans, property maps, and landscape design drawings tailored for building permits, city approval, construction planning, real estate development, and outdoor landscape projects. With professional drafting experience and attention to detail, I create clean, organized, and accurate drawings based on your sketches, survey files, PDFs, images, or project requirements.


Services Included

  • Architectural Site Plans
  • Property Maps & Plot Plans
  • Landscape Design Layouts
  • Driveway & Parking Layout
  • Grading & Site Layout Plans
  • Fence, Pool & Patio Layouts
  • Residential & Commercial Site Plans
  • 2D CAD Drafting & Redrawing
  • Permit & Presentation Drawings
  • PDF, DWG & High-Resolution Deliverables


Why Choose Me

  • Professional and accurate CAD drawings
  • Fast communication and reliable delivery
  • Attention to detail and clean presentation
  • Permit-ready and construction-ready layouts
  • 100% customer satisfaction priority


I will create high-quality and detailed site plan drawings for:

  • Building permits
  • City approval submissions
  • Construction planning
  • Property development
  • Landscaping projects
  • Real estate presentations
  • HOA submissions


ORDER NOW!

Delivery style preference

Please inform the freelancer of any preferences or concerns regarding the use of AI tools in the completion and/or delivery of your order.

Get to know Jacob

Jacob

Architectural Designer

  • FromUnited States
  • Member sinceMay 2026
  • Languages

    English
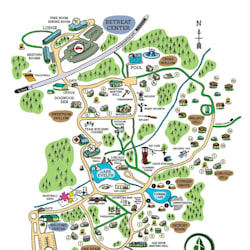
I'm Jacob by name, A Professional Cartographer and Map Illustrator offering custom resort maps, tourism maps, ski trail maps, and adventure park illustrations. I create high-quality vector artwork designed to improve navigation, presentation, and customer experience for travel and outdoor businesses.