Browse categories
Explore
Fiverr Pro
English
$
USD
architectural design
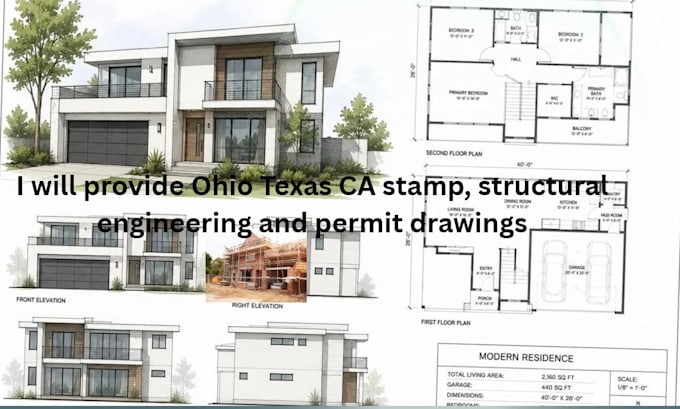
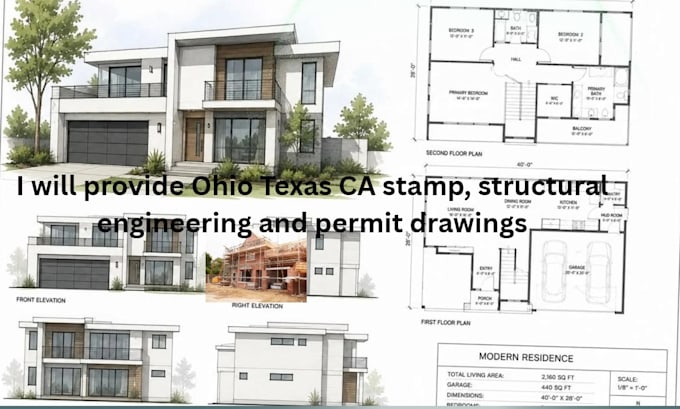
Need architectural and structural plans for a California or Texas building permit?
I help clients prepare coordinated permit documentation for eligible residential projects, including additions, garage conversions, accessory structures, and interior alterations.
Depending on your project, the scope may include:
- Existing and proposed architectural layouts
- Building elevations and sections
- Foundation and framing details
- Beam, header, and connection details
- Structural calculations when required and included in the agreed scope
- Permit drawing revisions based on an agreed review scope
- Coordination for professional review and sealing when required
Before starting, I'll review your project location, existing drawings, scope of work, and local submission requirements.
Let's discuss your permit project.
Click Contact Seller and send your existing plans, project description, and the city where you intend to apply.
Stamps and seals are provided only when the work has been prepared or reviewed under the responsible professional's direction and responsibility, as required by law. Local authorities determine final permit acceptance.

Project scale:
Room
Building type:
Residential
•
Commercial
•
Office & workspace
Material speciality:
Concrete
•
Steel
Please inform the freelancer of any preferences or concerns regarding the use of AI tools in the completion and/or delivery of your order.
Do you work on California and Texas projects?
Yes, subject to the project scope, local jurisdiction requirements, and availability of the appropriately licensed professional.
What types of projects can you handle?
Potential projects include residential additions, garages, accessory structures, and renovations. Please send the project details before ordering.
Can you revise existing plans?
Yes. Send your existing drawings and any plan-check comments so I can determine the revision scope.
Are stamped plans included in every package?
Not automatically. Stamping depends on the agreed package, project eligibility, and professional review requirements. Confirm this before ordering.