Browse categories
Explore
Fiverr Pro
English
$
USD
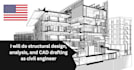
Looking for a professional civil and structural engineer to handle your structural design, analysis, and CAD drafting with precision and accuracy?
You're in the right place!
With over 10 years of experience in civil and structural engineering, I specialize in designing safe, economical, and code-compliant structures for residential, commercial, and industrial projects. I perform detailed structural analysis, load calculations, and design optimization to ensure your structure is durable, efficient, and fully compliant with building standards.
Using AutoCAD, Revit, and STAAD Pro, I deliver complete structural drawings, 2D/3D models, and documentation tailored to your projects needs from foundations and framing to beams, columns, and slabs.
Why choose me?
Lets bring your structural project to life contact me today for reliable and professional design solutions!

Project scale:
Building
Building type:
Residential
•
Commercial
•
Office & workspace
Material speciality:
Wood
Please inform the freelancer of any preferences or concerns regarding the use of AI tools in the completion and/or delivery of your order.
What information do you need to start the structural design?
I’ll need architectural drawings project location, design codes or standards, material preferences, and any specific client or municipal requirements.
What type of structures do you design?
I design residential, commercial, and industrial structures including steel, RCC, timber, and composite systems covering framing, foundations, slabs, and more.
Do you provide structural calculations and reports?
Yes. I include detailed structural analysis reports, load calculations, and design documentation that demonstrate code compliance and safety.
Which software do you use for design and drafting?
I use AutoCAD, Revit, and STAAD Pro for drafting, modeling, and structural analysis to ensure precise, industry-standard results.
Can you revise or update existing structural drawings?
Absolutely. I can modify, redesign, or enhance existing drawings or models to improve accuracy, meet new standards, or incorporate design changes.
