Browse categories
Explore
Fiverr Pro
English
$
USD

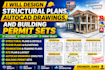
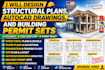
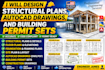
Welcome to my gig! I am Engineer James, specializing in civil and structural drafting services, including structural plans, AutoCAD drawings, construction drawings, and building permit sets.
I help homeowners, contractors, architects, and builders transform ideas into accurate, professional drawing packages ready for project review and construction. My services include structural layouts, floor plans, foundation plans, framing plans, site plans, architectural drawings, and detailed permit documentation.
Using industry standard drafting methods, I focus on precision, clear presentation, and high quality deliverables that meet your project requirements. Whether you need residential plans, remodeling drawings, new construction documents, or engineering drafting support, I provide reliable solutions tailored to your needs.
Services include:
Contact me before ordering to discuss your project details. I look forward to helping you create accurate and professional building documentation.
Engineer James.
Fiverr does not screen freelancers in this category. Please verify qualifications and discuss requirements with the freelancer before ordering, including any preferences regarding the use of AI tools.
Civil structure Engineer for usa permit approval
Languages
What information do you need before starting?
I need project dimensions, sketches, existing drawings, site information, and your specific requirements.
Do you provide DWG and PDF files?
Yes, I can provide editable CAD files and PDF drawings according to the selected package.
Can you create drawings for permit submission?
I can prepare professional drawing sets suitable for permit review requirements. Local approval requirements vary by location.
Can you modify existing plans?
Yes, I can update, revise, or convert existing sketches into professional CAD drawings.
Do you work on residential and commercial projects?
Yes, I provide drafting and design support for various building project types.


