Browse categories
Explore
Fiverr Pro
English
$
USD
Khawaja Civil
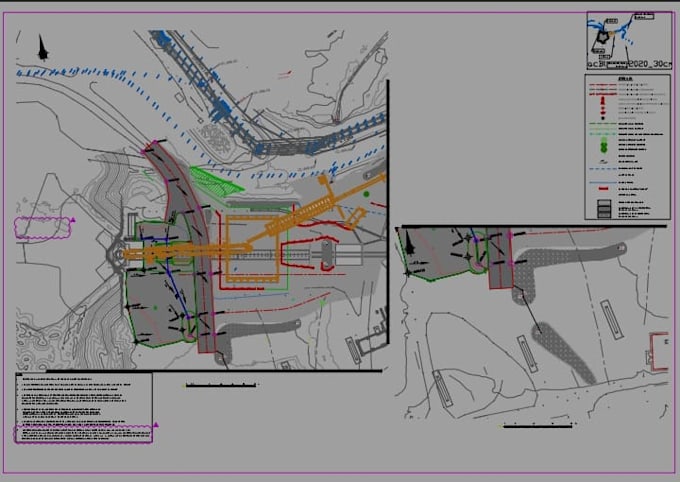
I am a Civil Engineering student at UET Taxila with expertise in AutoCAD Civil 3D and civil engineering design. I can create professional site plans, grading plans, surface models, contour maps, profiles, alignments, and detailed land development drawings according to your project requirements.
My services include:
Site Plan Design
Grading Plan Design
Surface Creation and Analysis
Contour Maps
Profiles and Alignments
Cut and Fill Analysis
Professional Civil 3D Drawings
I focus on accuracy, quality, and client satisfaction. I always aim to deliver professional work on time and maintain clear communication throughout the project.
Please contact me before placing an order so we can discuss your project requirements.


Topic:
3D Modelling & rendering
•
Engineering
Industry:
Construction
•
Real Estate
Please inform the freelancer of any preferences or concerns regarding the use of AI tools in the completion and/or delivery of your order.
What information do you need to start the project?
I need the site dimensions, survey data, existing drawings, project requirements, and relevant files such as DWG, PDF, CSV, or point files.
Can you create both site plans and grading plans?
Yes, I can create professional site plans and grading plans using AutoCAD Civil 3D according to your project requirements.
Can you work with existing AutoCAD or Civil 3D files?
Yes, I can edit, modify, update, and improve existing AutoCAD and Civil 3D drawings.
Can you provide accurate and professional designs?
Yes, I focus on accuracy, proper detailing, professional drafting standards, and high-quality Civil 3D drawings.
Can I discuss my project before placing an order?
es, you can contact me before placing an order. Please share your project details and requirements so we can discuss the best solution for your project.