Browse categories
Explore
Fiverr Pro
English
$
USD

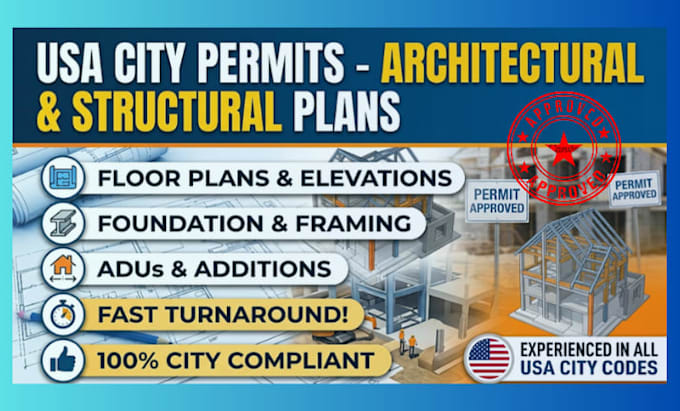

Note: Permit approval requirements vary by city. Please message me with your project details and address before placing an order to get a customized quote!
Looking for city-permit approval drawings in the USA? I prepare code-compliant architectural and structural engineering plans tailored to meet your local city building department standards (IBC, IRC, CBC).
I handle residential and commercial projects for homeowners, contractors, realtors, and developers.
Architectural Drawing Services:
Structural Engineering Services:
Why Work With Me?
Please inform the freelancer of any preferences or concerns regarding the use of AI tools in the completion and/or delivery of your order.
USA Licensed Architect and Professional Engineer, Permit and Engineering Plans
Languages
