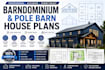
I will draw modern barndominium, pole barn house plan set for building permit approval

E
engineerlouie
E
engineerlouie
Louie

About this gig

Turn your dream barndominium or pole barn home into a professionally designed, permit-ready reality. Whether you're planning a modern farmhouse, metal building home, post-frame residence, or custom residential project, I provide high-quality architectural drawings tailored to meet residential building permit requirements and construction standards.


What's Included

  • Custom 2D Floor Plans
  • Fully Customized House Layout
  • Modern Barndominium Design
  • Pole Barn House Design
  • Residential Building Permit Drawings
  • Architectural Permit Drawing Set
  • Construction Drawings
  • Blueprint Drawings
  • Site Plan
  • Plot Plan
  • Foundation Plan
  • Footing Layout
  • Roof Framing Plan
  • Roof Plan
  • Structural Layout Coordination
  • Exterior Elevations (All Sides)
  • Interior Elevations (where required)
  • Building Sections
  • Wall Sections
  • Door & Window Schedule
  • Room Dimensions & Labels
  • Ceiling Plan (RCP)
  • Electrical Layout
  • Lighting Plan
  • Plumbing Layout
  • HVAC Layout
  • Framing Details
  • Stair Details
  • Garage Layout
  • Porch & Patio Design
  • Deck Layout
  • Material Notes
  • General Construction Notes
  • Code-Compliant Design Considerations
  • Furniture Layout
  • 3D Exterior Visualization
  • 3D Interior Visualization


Have a sketch or idea? Send me a CONTACT NOW

Service verification and delivery style preference

Fiverr does not screen freelancers in this category. Please verify qualifications and discuss requirements with the freelancer before ordering, including any preferences regarding the use of AI tools.

Get to know Louie

Louie

Designed for Approval Built for Success

  • FromUnited States
  • Member sinceJul 2026
  • Languages

    English
Building your dream barndominium should be exciting, not overwhelming. I turn ideas into carefully planned, construction ready designs that reflect your vision while solving the practical challenges of building. With a focus on precision, functionality, and lasting quality, every plan is created to help your project move forward with clarity and confidence.