Browse categories
Explore
Fiverr Pro
English
$
USD


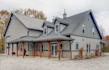
Looking for professional barndominium home plans, pole barn designs, or a complete permit drawing set for your next project? I create detailed building plans, construction drawings, and blueprints tailored to your requirements and ready for the building permit process.
Whether you're planning a barndominium, pole barn house, barn home, post frame building, metal building, workshop, garage, or custom residential project, I provide accurate architectural drawings that help you move confidently from concept to construction.
My Services Include:
Please contact me before placing your order so we can review your project requirements and choose the best package for your needs.
Please inform the freelancer of any preferences or concerns regarding the use of AI tools in the completion and/or delivery of your order.
Bringing Vision To Life
Languages


