Browse categories
Explore
Fiverr Pro
English
$
USD

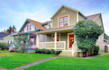
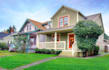
Design Custom Barndominium Plans, Pole Barn House Plans & Post Frame Drawings
Looking for professionally designed barndominium plans, pole barn house plans, or post frame drawings that are accurate, functional, and tailored to your vision? You're in the right place.
What I Offer:
Every design is created with attention to functionality, efficiency, and your project requirements, ensuring you receive clear, well-organized drawings ready for construction or permit submission where applicable.
Why Choose Me?
Ready to bring your barndominium or pole barn project to life? Click Contact me today to discuss your project and get started!
Fiverr does not screen freelancers in this category. Please verify qualifications and discuss requirements with the freelancer before ordering, including any preferences regarding the use of AI tools.
Bringing Vision To Life
Languages


