Browse categories
Explore
Fiverr Pro
English
$
USD


Hello and welocme!
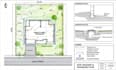
Planning a residential construction project and need professional site grading and drainage drawings for permit submission?
I can help turn your project information, site plans, and design requirements into clear, organized AutoCAD drawings.
I provide residential site grading plans, drainage layouts, and permit drafting services designed to support construction and approval processes.
My services include:
Why work with me?
Whether you are a homeowner, contractor, builder, or architect, I am ready to assist with your residential grading and drainage drafting needs.
Message me before ordering so we can discuss your project requirements and deliverables.
Fiverr does not screen freelancers in this category. Please verify qualifications and discuss requirements with the freelancer before ordering, including any preferences regarding the use of AI tools.
Architectural visualizations for garage conversions and small homes
Languages
Can you draft residential site grading plans for permits?
Yes, I can prepare residential site grading drawings based on your supplied project information and requirements.
Do you provide stormwater drainage layouts?
Yes, I provide drainage layouts showing drainage direction, flow paths, and relevant site information.
What files do you need to get started?
I need your existing site plan, survey, architectural drawings, elevations, and any available grading or drainage requirements.
