Browse categories
English
$
USD
Connect to your AI

Level 1
_compressed_iwsl6x.jpg)
Hi there!
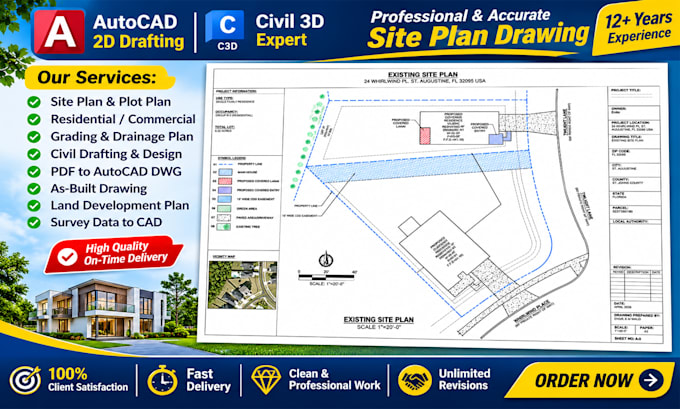
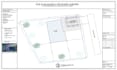
Are you looking for an accurate, city-approved site plan or plot plan for your property in the USA? You are in the right place! Getting a building permit approved by your local city or county department requires precise drawings that meet zoning standards.
With 12+ years of civil engineering & AutoCAD drafting experience, I deliver professional, scale-accurate, and permit-ready site plans.
Services Include:
Why Choose Me?
Note: Please message me before placing an order to discuss your property details and county requirements!
Please inform the freelancer of any preferences or concerns regarding the use of AI tools in the completion and/or delivery of your order.
Client satisfaction is always my highest priority
Level 1
Languages
What documents or info do I need to provide for a permit-ready site plan?
To draft an accurate site plan, I typically need your property survey, boundary parcel map, tax map, Google Earth location link, or a rough hand sketch with property dimensions and required building setbacks.
Will this site plan be accepted by my local US City or County permit office?
Yes! I create city approved site plans and plot plans according to standard US municipal zoning and drafting guidelines. However, if your specific county requires a PE/RA stamp, please check local regulations, as drafting services do not include physical engineering stamps.
Can you convert my hand sketch, old PDF, or image into an AutoCAD DWG site plan?
Absolutely! I specialize in converting PDFs to AutoCAD DWG, paper drawings, or hand sketches into scale-accurate, clean, and properly layered AutoCAD 2D site plans.
Do you include property lines, setbacks, and easements in the plot plan?
Yes, every plot plan includes precise property boundary lines, building setbacks, easements, right-of-way limits, and setback dimensions based on your survey data or zoning information.
Can you show proposed structures like ADUs, decks, garages, or house additions?
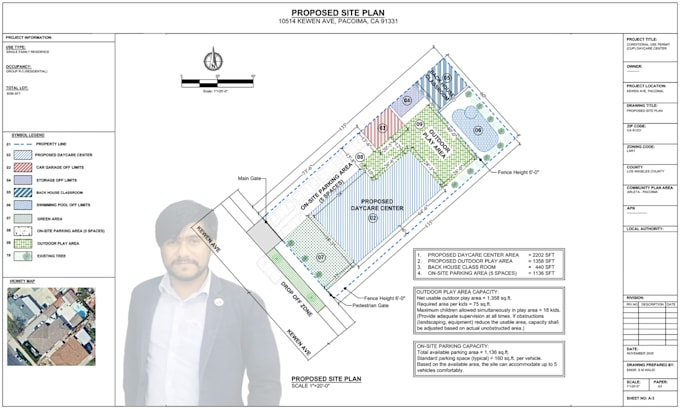
Yes! I can draft existing structures as well as proposed additions such as ADU (Accessory Dwelling Unit), garage conversion, deck, patio, shed, driveway, and swimming pool layout on your architectural site plan.
What drawing sheet sizes and file formats will I receive?
You will receive print-ready PDF files in standard US drawing sheet sizes (such as ARCH D 24x36 inches or ARCH C 18x24 inches) along with editable AutoCAD DWG source files.
Can you prepare a landscape or hardscape site layout plan?
Yes, I can include landscape areas, hardscape layouts, green spaces, paved driveways, walkways, and parking layouts within your 2D site plan layout.
Do you handle Civil 3D site grading or topographic survey drafting?
Yes, if you provide topographic survey points or contour data, I can draft surface contours, property elevations, and site layout plans using AutoCAD and Civil 3D.
How fast can you deliver a completed permit-ready site plan?
Standard delivery is usually within 24 to 48 hours depending on the project complexity. If you need urgent delivery for a building permit submission, fast 24-hour turnaround is available upon request.
Can I request revisions if my local city planning department asks for updates?
Yes! Client satisfaction is my priority. I offer quick revisions to adjust dimensions, labels, or layout details according to your city or county feedback.