Browse categories
English
$
USD
Connect to your AI
Structural Engineer Fire Evacuation Plan Expert
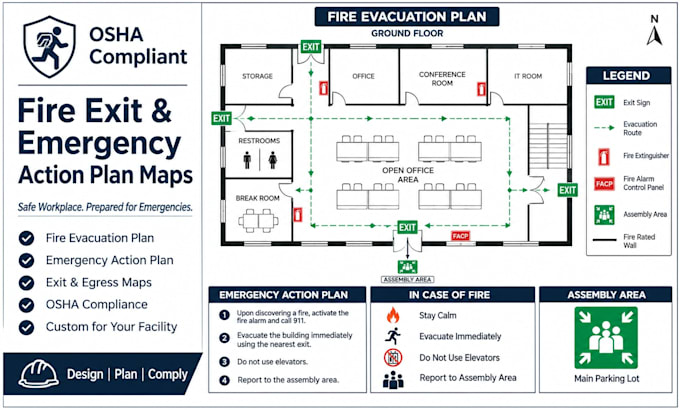
Need a fire exit map and emergency action plan for your workplace? I will create clear, OSHA aligned fire exit and emergency action plan maps that show employees where to go and what to do in an emergency.
WHAT YOU GET
IDEAL FOR
Offices, warehouses, factories, retail stores, restaurants, clinics and multi-site businesses.
WHY ORDER
TO START
Send your floor plan or sketch, the number of floors and your exit and assembly point locations.
Order now and get your workplace maps ready for posting, audits and staff training.
Project scale:
Building
Building type:
Residential
•
Commercial
Material speciality:
Concrete
•
Steel
Please inform the freelancer of any preferences or concerns regarding the use of AI tools in the completion and/or delivery of your order.
