Browse categories
Explore
Fiverr Pro
English
$
USD
Hello Great Buyer
Are you planning to remove a wall for an open-concept design or renovation? Ensuring the structural integrity of your building is critical before making any alterations.
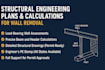
As a licensed Professional Engineer (PE), I specialize in delivering structural engineering plans, beam sizing, and PE-stamped drawings for safe and code-compliant wall removal.
With years of engineering expertise, I guarantee reliable, accurate, and city-approvable documentation. My goal is to provide a smooth and stress-free experience from assessment to approved plans.
Lets make your wall removal project safe, compliant, and ready to build. Order now or message me for a free consultation

Project scale:
Building
Building type:
Residential
•
Commercial
•
Institutional & public
Material speciality:
Concrete
•
Wood
Please inform the freelancer of any preferences or concerns regarding the use of AI tools in the completion and/or delivery of your order.
