Browse categories
English
$
USD
Connect to your AI
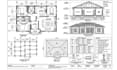
Permit Drawing / Site Permit / MEP Drawing
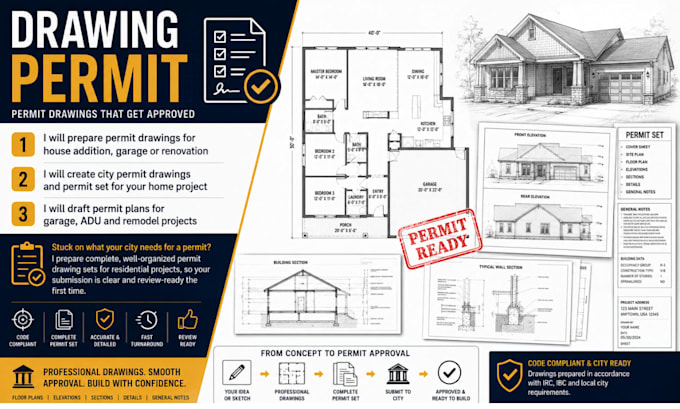
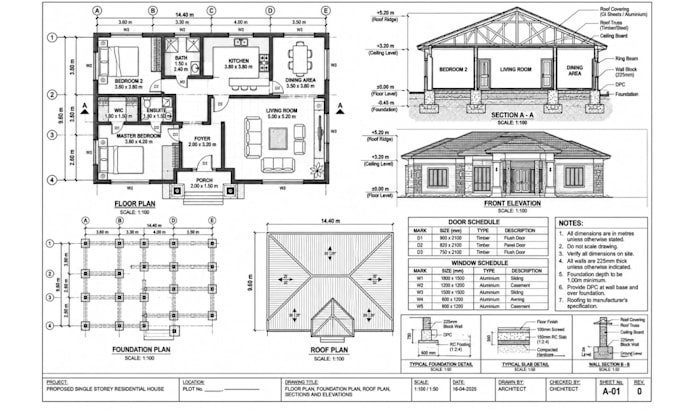
Stuck on what your city needs for a permit? I prepare complete, well-organized permit drawing sets for residential projects, so your submission is clear and ready for review the first time.
What you get:
What I need from you: existing plans or measurements, a description of the work, and your citys submittal checklist if you have one. If you dont have a checklist, send your address and project type and Ill find out whats needed.
Important: I prepare the drawings. Stamps or seals (PE or architectural) must come from a licensed professional in your state, and final approval is decided by your building department. [State your stamping policy.]
I respond quickly, keep you updated through plan review, and help you understand and respond to any city comments. Message me with your project and city so I can confirm exactly what you need.
Fiverr does not screen freelancers in this category. Please verify qualifications and discuss requirements with the freelancer before ordering, including any preferences regarding the use of AI tools.
Building Designer
Languages