Browse categories
Explore
Fiverr Pro
English
$
USD
deck, deck addition, deck permit, structural, framing
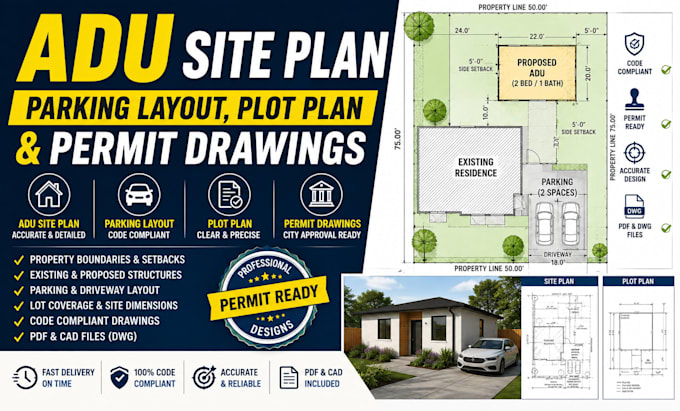
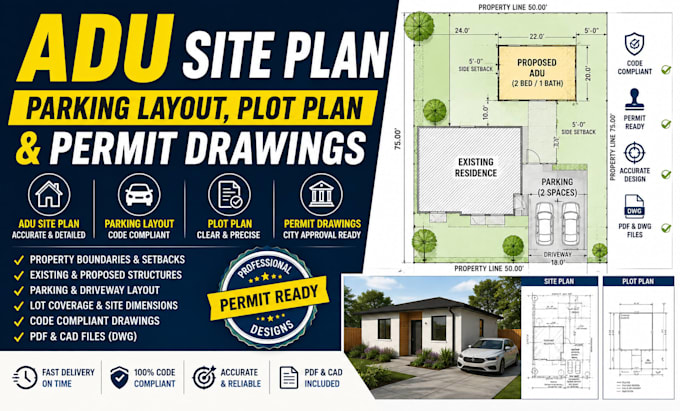
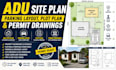
Need a professional ADU site plan, parking layout, plot plan, or permit drawing for your property?
I'm a U.S based Structural Engineer providing clear, accurate, permit oriented site plans for homeowners, contractors, and builders. I can prepare drawings from surveys, existing site plans, PDFs, CAD files, sketches, and project information.
Depending on your project, the drawing may include:
I focus on practical drawings for review and permit coordination.
Please provide your project location, survey/site plan, ADU size, parking information, and any city/county requirements.
Contact Me Before Ordering so I can review your project, confirm the scope, and recommend the right package.
Final approval depends on the applicable authority.
Project scale:
Building
Building type:
Residential
•
Commercial
•
Industrial
Material speciality:
Concrete
•
Steel
Please inform the freelancer of any preferences or concerns regarding the use of AI tools in the completion and/or delivery of your order.
What do you need to start my ADU site plan?
I typically need the project location, property survey or existing site plan, proposed ADU size and location, parking information, and any city or county requirements you have. If you are unsure what documents are needed, contact me before ordering and I can review what you have.
Will the drawing be approved by my city?
I prepare professional, permit oriented drawings based on the information and requirements provided. However, final approval is determined by the applicable city or reviewing authority and can depend on project conditions, local regulations, and required professional licensing or certification.