Browse categories
Explore
Fiverr Pro
English
$
USD

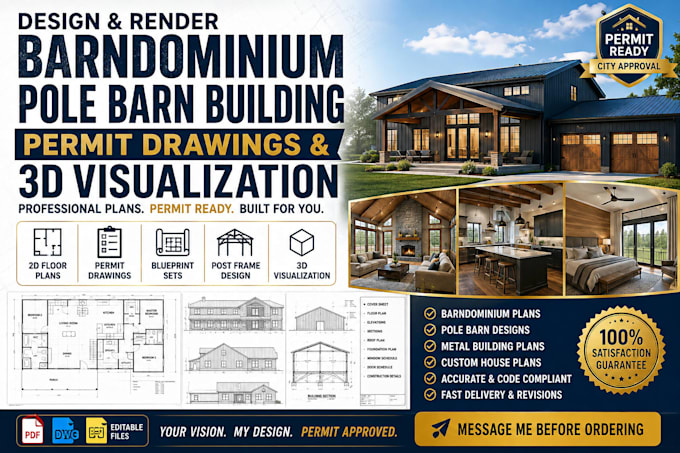
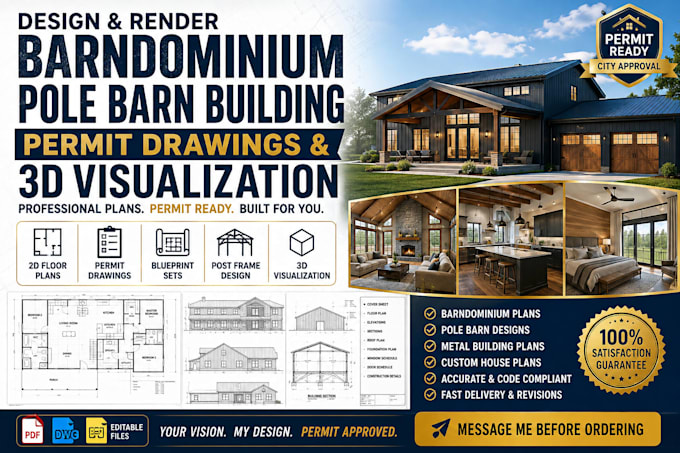
Transform your ideas into professionally designed plans for your barndominium, pole barn, metal building, or custom home with accurate architectural drawings tailored to your project.
What I Offer
Every drawing is prepared with accuracy, functionality, and attention to detail to help bring your vision to life.
Ready to get started? Send me your sketches, ideas, reference images, or project requirements, and I'll create professional barndominium, pole barn, metal building, or house plans tailored to your needs.
Contact me now before placing your order to discuss your project and ensure the best results.
Fiverr does not screen freelancers in this category. Please verify qualifications and discuss requirements with the freelancer before ordering, including any preferences regarding the use of AI tools.
Engineering Your Dreams Into Reality
Languages