Browse categories
Explore
Fiverr Pro
English
$
USD
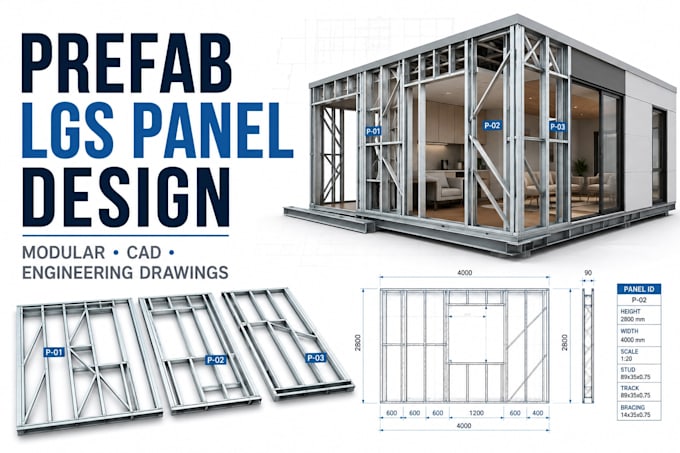
Need a professional prefab modular LGS framing panel design prepared for a manufacturing workflow?
I provide light gauge steel (LGS) framing design for prefab and modular construction projects, with clear engineering drawings and CAD deliverables.
My service can include:
The design is organized to help you clearly understand the framing system and panel configuration before fabrication.
I can work from architectural drawings, floor plans, elevations, sections, or other project information you provide.
Please contact me before ordering with your drawings, project dimensions, location/code requirements, and required deliverables so I can confirm the appropriate scope.
Note: This service is for engineering design and documentation. Physical manufacturing, installation, inspection, permitting, PE stamping, and certification are not included.
Project scale:
Building
Building type:
Residential
•
Commercial
•
Office & workspace
Material speciality:
Steel
Please inform the freelancer of any preferences or concerns regarding the use of AI tools in the completion and/or delivery of your order.
What do you need to start the LGS panel design?
I normally need architectural drawings, dimensions, floor plans, elevations, sections, project requirements, and any available framing specifications.
Can you design individual wall panels?
Depending on the package, deliverables can include PDF drawings, CAD files, panel layouts, framing documentation, and 3D files where included.
Can you work with our existing panel typicals and standards?
Yes. The service can cover individual prefab LGS wall panels as well as a complete panelized framing layout.
Can you handle large modular projects?
Yes. Revisions are included according to the selected package. Major scope changes may require a revised order.
Manufacturing Design Set
Need a professional prefab modular LGS framing panel design prepared for a manufacturing workflow? I provide light gauge steel (LGS) framing design for prefab and modular construction projects, with clear engineering drawings and CAD deliverables. My service can include: • Prefab LGS wall panel d
