Browse categories
Explore
Fiverr Pro
English
$
USD
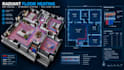
LOOKING FOR AN ACCURATE, EFFICIENT HYDRONIC UNDERFLOOR HEATING CAD LAYOUT FOR YOUR BUILDING PROJECT?
Improper pipe spacing, wrong loop lengths, or poorly planned manifold locations cause cold spots, excessive energy bills, and system failures. As a specialized engineering designer, I create code-compliant hydronic radiant floor heating layouts engineered for optimal thermal comfort and seamless contractor installation.
WHAT I DELIVER FOR YOUR HYDRONIC SYSTEM:
WHY WORK WITH MY MEP DRAFTING SERVICES:
Whether you are building a new residential home, commercial facility, or renovating an existing space, I ensure your underfloor radiant heating is designed right. Contact me today

Project scale:
Building
Building type:
Residential
•
Commercial
•
Office & workspace
Material speciality:
Steel
Please inform the freelancer of any preferences or concerns regarding the use of AI tools in the completion and/or delivery of your order.
