Browse categories
Explore
Fiverr Pro
English
$
USD
I will design site plans, floor plans and architectural drawings


EngrJosesh
About this gig
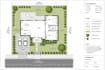
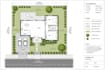
I am a Site Plan & Architectural Drawing Expert specializing in creating detailed site plans, floor plans, elevations, sections, and architectural drawings. I can work from your sketches, PDFs, images, existing plans, measurements, or written instructions and transform them into clean, organized, and professional drawings.
What I Can Design
- Site plans and property layouts
- Residential floor plans
- Commercial floor plans
- Architectural drawings
- Building elevations
- Building sections
- 2D architectural plans
- Room layouts and space planning
- Dimensioned floor plans
- Existing-plan redraws
- PDF/image/sketch to CAD drawings
- Site layouts with buildings, driveways, parking and landscaping
- Architectural revisions and modifications
- Basic 3D architectural visualization
Why Choose Me?
- Professional and accurate drafting
- Clean, organized, and easy-to-read drawings
- Attention to dimensions, proportions, and details
- Residential and commercial project experience
- Fast and reliable communication
- Revisions based on your requirements
- High-quality files suitable for presentation
Lets turn your ideas, sketches, and measurements into professional, precise, and presentation-ready architectural drawings.
Service verification and delivery style preference
Fiverr does not screen freelancers in this category. Please verify qualifications and discuss requirements with the freelancer before ordering, including any preferences regarding the use of AI tools.
Get to know EngrJosesh
EngrJosesh
Site Plan, Architectural Drawing Expert
- FromUnited States
- Member sinceAug 2026
- Avg. response time1 hour
Languages
English
I am a Site Plan & Architectural Drawing Expert with a strong focus on precision, functionality, and professional presentation. I specialize in transforming ideas, sketches, and project requirements into clear and detailed architectural drawings.
My expertise covers site plans, floor plans, elevations, sections, construction drawings, 2D drafting, and 3D architectural visualization for residential and commercial projects. I pay close attention to dimensions, layouts, proportions, and design details to ensure every drawing communicates the project accurately.
Contact me.