Browse categories
Explore
Fiverr Pro
English
$
USD


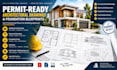
Need professional permit-ready architectural drawings, foundation blueprints, or building approval plans? You're in the right place!
I provide accurate and detailed architectural, structural, and construction drawings for residential and commercial projects. Whether you need a new house plan, renovation, addition, ADU, garage, basement, or complete building permit set, I can transform your sketches, ideas, PDFs, or existing plans into clear professional drawings.
My services include:
I focus on precise dimensions, professional presentation, and drawings prepared to align with applicable local requirements. Deliverables can be provided in PDF, DWG, and other requested formats.
Whether you are a homeowner, contractor, builder, architect, or developer, Im ready to help turn your concept into professional, construction-ready documentation.
Message me now to get started.
Fiverr does not screen freelancers in this category. Please verify qualifications and discuss requirements with the freelancer before ordering, including any preferences regarding the use of AI tools.
Civil and structural engineer, expert architect, city permit ready drawings
Languages
