Browse categories
English
$
USD
Connect to your AI


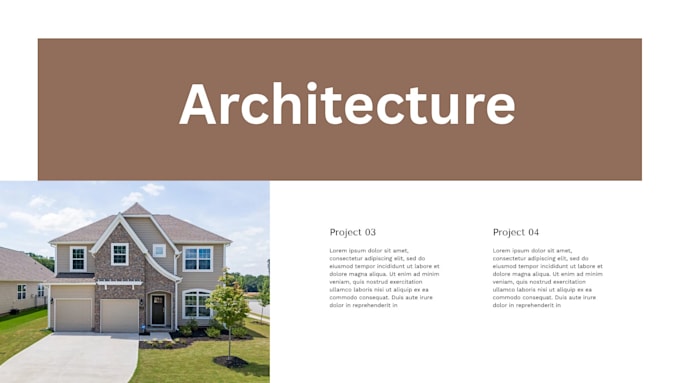
Are you planning a new construction, home renovation, addition, ADU, garage conversion, deck, or patio and need professional architectural and construction drawings for city permits?
You're in the right place!
I'm an Architectural Engineer leading a skilled team specializing in Architectural, Structural, and MEP permit drawings for residential and commercial projects across the USA. We deliver accurate, detailed, and code-coordinated construction documents tailored to your project requirements and local building regulations.
Our Services Include:
Projects We Cover:
Why Choose Us?
Let's bring your project to life!
Fiverr does not screen freelancers in this category. Please verify qualifications and discuss requirements with the freelancer before ordering, including any preferences regarding the use of AI tools.
Architectural Designer
Languages
1: Do you provide permit-ready drawings for projects across the USA?
Yes, we prepare professional architectural, structural, and MEP drawing sets for projects across the USA, coordinated with applicable local building codes and permit requirements.
2: What information do you need to start my project?
Please provide your project address, existing plans or sketches, property survey (if available), measurements, photos, and specific design requirements. We can discuss any additional details before starting.
3: Do you provide Architectural, Structural, and MEP drawings together?
Yes, our team provides complete architectural, structural, electrical, plumbing, and HVAC drawing sets. Services are included according to your selected package or custom offer.
4: Do you offer revisions and help with city permit corrections?
Yes, we provide revisions within the agreed project scope and can assist with city or county plan review comments. Licensed stamps, engineering calculations, and additional compliance reports can be discussed separately if required.