Browse categories
Explore
Fiverr Pro
English
$
USD
Structural Drafting HVAC Supports and Steel Shop Drawings
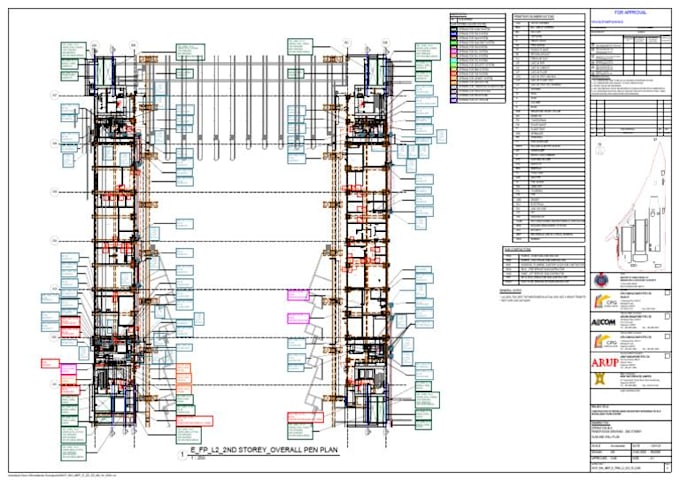
Avoid confusion over duct openings and MEP sleeves before construction moves forward. I prepare clear slab opening and penetration drawings to help contractors coordinate building services.
What I provide:
Ideal for: Concrete contractors, MEP coordinators, HVAC installers, and BIM teams.
My goal is to provide organized, readable drawings that help reduce site confusion and coordination delays.
To get started: Send your architectural, structural, and MEP plans, opening sizes, floor levels, and preferred output format.
Important: Opening drawings do not authorize cutting or coring structural slabs. Required structural review and approval must be handled separately by a qualified professional.
Message me before ordering to discuss your project requirements.

Project scale:
Building
Building type:
Commercial
•
Office & workspace
•
Industrial
Please inform the freelancer of any preferences or concerns regarding the use of AI tools in the completion and/or delivery of your order.
