Browse categories
Explore
Fiverr Pro
English
$
USD
Structural Drafting HVAC Supports and Steel Shop Drawings
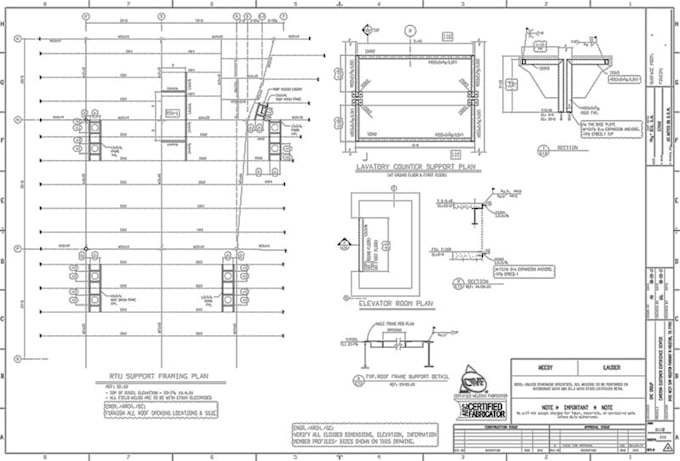
Need clear rooftop HVAC support drawings for your next installation? I help contractors organize RTU framing, roof curb layouts, and steel dunnage details into practical CAD drawings.
I provide rooftop HVAC support drafting for RTUs, condensers, chillers, exhaust fans, and makeup air units.
What I provide:
Ideal for: HVAC contractors, mechanical installers, roofers, and fabricators.
I focus on clear dimensions, organized drawings, and smooth project coordination.
To get started: Send your roof plans, equipment specifications, unit weight, dimensions, and required file format.
Structural calculations and sealed engineering documents are separate services where qualified and agreed.
Message me before ordering to confirm your project scope.

Project scale:
Building
Building type:
Commercial
•
Office & workspace
•
Industrial
Please inform the freelancer of any preferences or concerns regarding the use of AI tools in the completion and/or delivery of your order.
