Browse categories
English
$
USD
Connect to your AI
Permit Ready Civil and Structural Plans, Engineering Stamps
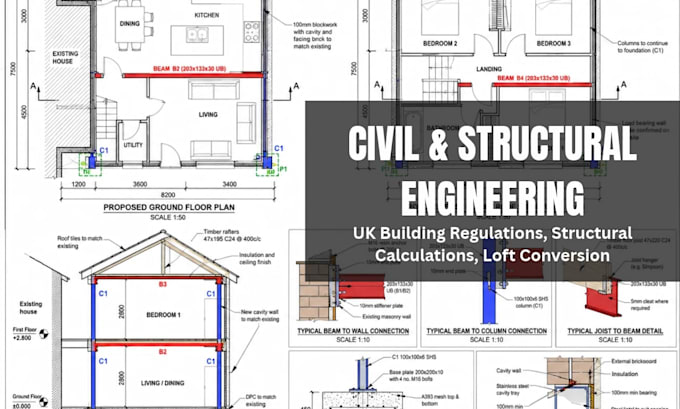
Need structural calculations for Building Control sign-off? I prepare clear, Building Regulations compliant calculation packages for homeowners, architects and builders across England, Wales and Scotland.
All designs follow Eurocodes (with UK National Annexes) or British Standards, ready for Building Control, Approved Inspectors and NHBC.
Services include:
What you get:
Prices depend on scope, so please message me with your drawings and project details before ordering.
Project scale:
Building
Building type:
Residential
•
Commercial
•
Office & workspace
Material speciality:
Concrete
•
Steel
Please inform the freelancer of any preferences or concerns regarding the use of AI tools in the completion and/or delivery of your order.
Will Building Control accept your calculations?
Yes. Calculations follow Eurocodes or British Standards and are set out the way Building Control officers and Approved Inspectors expect to review them.
Do you need a site visit?
Usually not. Most projects can be designed from drawings, photos and measurements. If site information is unclear, we’ll discuss a visit first.
What do you need from me?
Your architect’s drawings (existing and proposed), photos of the area of work and details of any walls or beams being removed.
How long does it take?
A single beam calculation usually takes 1–2 days, and a full extension or loft package 3–5 days.
Do you reply to Building Control comments?
Yes. I’ll answer queries and update the calculations at no extra cost if the scope hasn’t changed.
