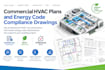
I will design commercial hvac plans and energy code compliance drawings

United States

I speak English

Commercial MEP Inn Engineering Plan Specialist

I am an engineering-focused design professional specializing in clear, practical, and presentation-ready commercial MEP and hospitality engineering plan documentation. I help property owners and devel...
About this Gig

Your project may need more than an HVAC floor plan. Equipment efficiency, HVAC zoning, ventilation, controls, fan power, ductwork, insulation, and other mechanical requirements may need to be coordinated with the applicable energy code and project requirements.

I can prepare commercial HVAC drawings and coordinate the mechanical design with applicable ASHRAE 90.1, IECC, COMcheck, and jurisdiction-specific energy-code requirements.


WHAT I CAN PROVIDE

  • Commercial HVAC plans
  • HVAC equipment layouts
  • Ductwork layouts
  • Refrigerant piping layouts
  • HVAC zoning plans
  • Heating and cooling equipment schedules
  • Equipment efficiency coordination
  • Ventilation coordination
  • Outdoor-air requirements
  • Exhaust-air coordination
  • HVAC controls coordination
  • Mechanical notes and details
  • Energy-code compliance drawings
  • ASHRAE 90.1 coordination
  • IECC coordination
  • COMcheck coordination
  • Energy-code compliance checklists
  • HVAC load calculation coordination
  • CAD drawings
  • PDF mechanical plan sets
  • Editable source files


Message me before ordering for large buildings, multi-floor projects, complex HVAC systems, performance-based compliance, detailed energy modeling, or projects with specific jurisdictional requirements.

Project scale:

Building

Building type:

Residential

•

Commercial

•

Office & workspace

Delivery style preference

Please inform the freelancer of any preferences or concerns regarding the use of AI tools in the completion and/or delivery of your order.