Browse categories
Explore
Fiverr Pro
English
$
USD


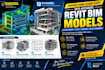
I will convert your Point Cloud, LiDAR scan, or laser scan into an accurate Revit BIM model.
Whether you need an as-built model, existing condition documentation, renovation model, or BIM ready Revit file, I can transform your scan data into a clean and professionally structured model tailored to your requirements.
I can model walls, floors, ceilings, roofs, doors, windows, architectural components, and other required elements, with the level of detail based on your specified LOD and project requirements.
What I can deliver:
Why work with me?
I understand that point cloud modeling is not simply about tracing a scan. The goal is to create a clean, accurate, usable BIM model that reflects the existing conditions and supports your next stage of design, documentation, renovation, or construction.
MESSAGE ME TODAY SO WE CAN GET STARTED!
Fiverr does not screen freelancers in this category. Please verify qualifications and discuss requirements with the freelancer before ordering, including any preferences regarding the use of AI tools.
Professional Architect
Languages
