Browse categories
Explore
Fiverr Pro
English
$
USD



Hello,
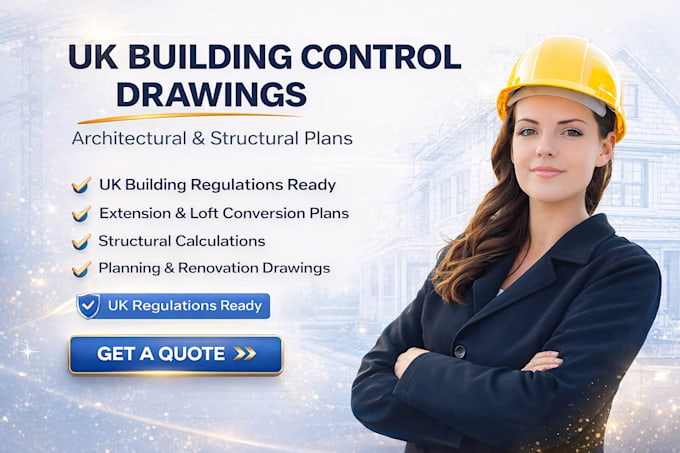
If you`re planning a construction, renovation, extension, or conversion project in the UK, you already know one thing: your drawings and calculations must meet building control standards. Whether you`re working on a house extension, loft conversion, renovation, or internal structural alteration.
I help by preparing professional architectural drawings, UK building control drawings, and structural calculations that are clear, accurate, and suitable for submission under UK building regulations.
Where required, I also provide structural calculations for steel beams and load-bearing walls, helping you move your project forward with confidence.
Services Included
Why Work With Me: I have Strong understanding of UK building regulations
KINDLY CONTACT ME BEFORE ORDER TO understand the property layout, project scope, and approval requirements.
Fiverr does not screen freelancers in this category. Please verify qualifications and discuss requirements with the freelancer before ordering, including any preferences regarding the use of AI tools.
Languages
Do you provide architectural drawings for UK building control?
Yes. I prepare professional architectural drawings that meet UK building control requirements and are suitable for submission to local authorities or approved inspectors.
Do you offer structural calculations for extensions or alterations?
Yes. I provide structural calculations for house extensions, internal alterations, and load-bearing wall changes where required.
Can you prepare extension drawings for my home project?
Absolutely. I produce detailed extension drawings including existing and proposed layouts, ready for building control review and construction.
Do you work on loft conversion plans?
Yes. I prepare complete loft conversion plans, including floor plans, sections, and supporting drawings suitable for UK approvals.