Browse categories
Explore
Fiverr Pro
English
$
USD

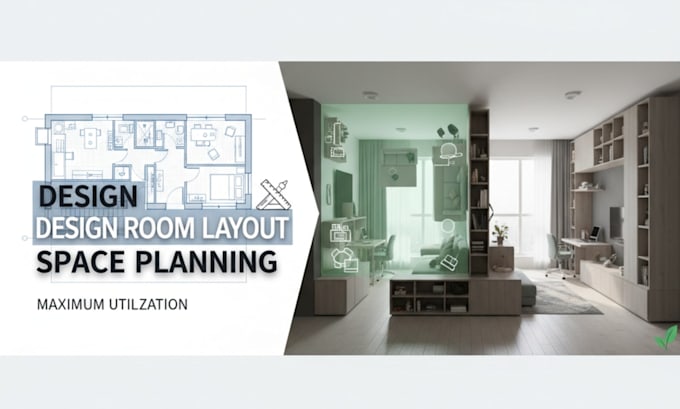
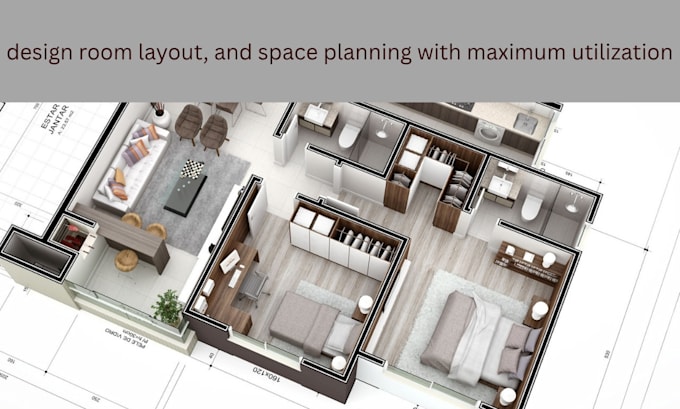
Design Room Layout and Space Planning with Maximum Utilization
Looking to make the most of your space? Whether its your home, office, or commercial area I'll help you create a functional, stylish, and well optimized layout that maximizes every square foot.
As an experienced interior designer, I specialize in space planning, furniture layout, and flow optimization, ensuring your room not only looks great but also works perfectly for your lifestyle and needs.
What You'll Get:
Perfect For:
Ready to make your space work smarter? Click Order Now or message me to get started today!
Fiverr does not screen freelancers in this category. Please verify qualifications and discuss requirements with the freelancer before ordering, including any preferences regarding the use of AI tools.
Languages