Browse categories
Explore
Fiverr Pro
English
$
USD
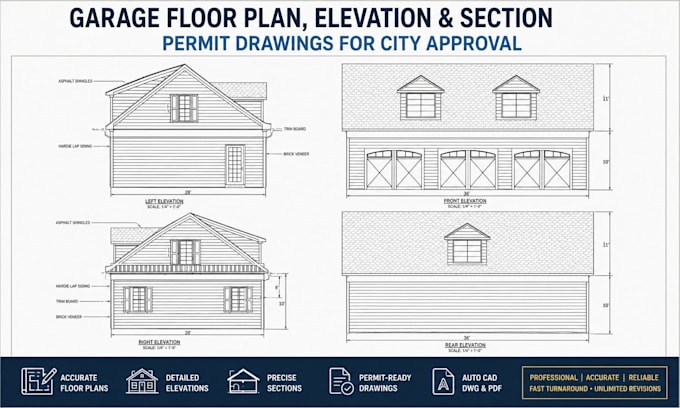
Need accurate drawings for a garage construction, conversion, addition or renovation permit?
I will create professional garage floor plans, elevations and building sections in AutoCAD based on your sketches, measurements, existing drawings, PDFs or project requirements.
What I can provide:
I will organize the drawings clearly with professional dimensions, notes, title blocks and sheet layouts.
Whether you are building a new detached garage, modifying an existing garage or converting a garage into living space, I can prepare the required drafting documentation based on your project scope.
Please message me before ordering with your measurements, sketches, existing drawings and local permit requirements.
Fiverr does not screen freelancers in this category. Please verify qualifications and discuss requirements with the freelancer before ordering, including any preferences regarding the use of AI tools.
Professional, accurate drawings prepared for your project and permit needs
Languages
What information do you need to start?
I usually need your sketches, measurements, existing drawings, photos, project requirements and any specific permit requirements available for your location.
Can you create drawings from a hand sketch?
Yes. I can convert hand sketches and rough layouts into professional AutoCAD drawings.
Can you work from an existing PDF?
Yes. I can use PDF drawings as a reference and recreate or revise them in AutoCAD.
Can you create drawings for city permits approval?
Yes. I can prepare architectural and technical drawing documentation based on the information and requirements you provide.
Do you guarantee permit approval?
Yes. Final approval is controlled by the relevant building, planning, health, fire or other reviewing authority.
Can you draw garage permit plans?
Yes. I can prepare garage floor plans, elevations, sections, roof plans, foundation information and related permit drawings.
Do you provide stamped drawings?
Yes. If a professional seal or stamp is required, the drawings must be reviewed and stamped, I have the license to stamp or seal it
