Browse categories
Explore
Fiverr Pro
English
$
USD

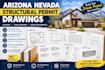
Arizona structural permit drawings, Nevada structural plans, residential permit plans, foundation plans, framing plans, structural drawings and building permit drawings for your project.
Need clear structural plans for a new home, remodel, addition, ADU or permit application? I prepare, easy to understand drawings tailored to your project requirements in Arizona and Nevada.
MY SERVICES:
I focus on accurate, organized drawings that help homeowners, contractors and developers move their projects forward without confusing or incomplete plan sets.
Have an existing sketch, architectural plan or permit correction notice? Send it over for review. I can help determine the drawings your project needs before you order.
Message me with your project location, scope and available plans for a quick review and the right package recommendation.
Fiverr does not screen freelancers in this category. Please verify qualifications and discuss requirements with the freelancer before ordering, including any preferences regarding the use of AI tools.
Civil Structural Engineering Freelancer
Languages
Do you prepare structural permit drawings for projects in Arizona and Nevada?
Yes. I prepare Arizona structural drawings and Nevada structural permit plans for residential projects such as new homes, ADUs, additions, remodels, and garage conversions. Send your project location and scope so I can review what drawings you need.
What structural drawings can you provide for my permit project?
Depending on your project, I can prepare foundation plans, floor framing plans, roof framing plans, structural details, residential permit drawings, and structural calculations. Your package will be based on the actual project requirements.
Can you help with ADU, home addition, remodel, or garage conversion plans?
Yes. I can assist with ADU permit plans, home addition drawings, remodel plans, garage conversion plans, and residential structural drawings for Arizona and Nevada projects. Message me with your existing plans, sketches, or dimensions.
Can you revise drawings after I receive permit comments?
Yes. If you receive plan review comments or structural permit corrections, send the correction notice and current drawing set. I can review the requested changes and update the applicable structural drawings based on the agreed scope.
What should I send before ordering my structural permit drawings?
Please send your project address/location, architectural plans or sketches, dimensions, existing drawings, project scope, and any permit comments you already have. Message me before ordering if you're unsure which package fits your Arizona or Nevada project.


