Browse categories
Explore
Fiverr Pro
English
$
USD


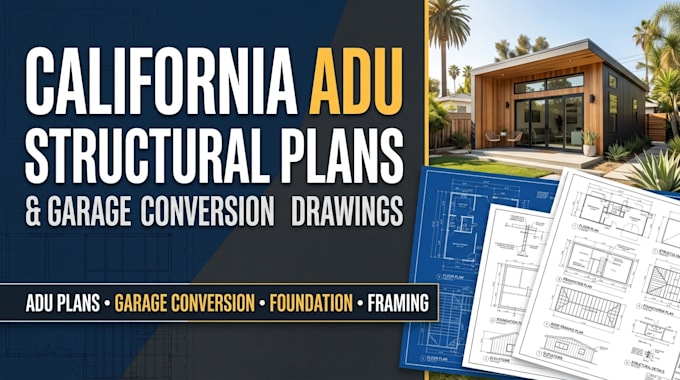
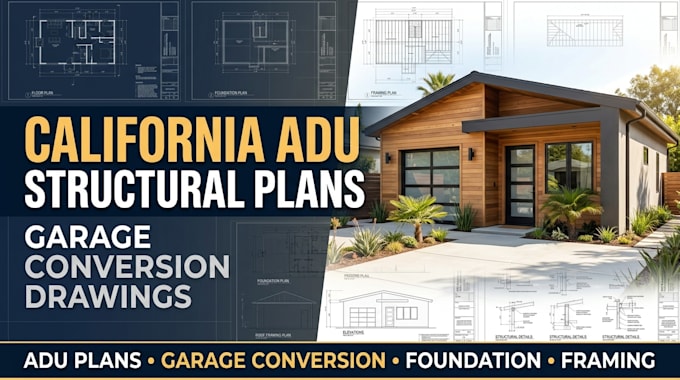
California ADU structural plans, garage conversion drawings, ADU permit plans, foundation plans, framing plans, structural calculations and residential permit drawings for California projects.
Planning an ADU, converting a garage, or adding living space to your home? I provide clear, structural drawings tailored to your project scope and permit requirements.
MY SERVICES
Whether you have architectural plans, an existing garage, a sketch, or city plan check comments, I can help turn your project information into an organized structural drawing package.
My focus is accurate, easy to understand plans for homeowners, contractors, designers, and developers working on California residential projects.
Send your project location, existing plans, dimensions, and requirements before ordering. Ill review your scope and help you choose the right package for your ADU or garage conversion.
Fiverr does not screen freelancers in this category. Please verify qualifications and discuss requirements with the freelancer before ordering, including any preferences regarding the use of AI tools.
Civil Structural Engineering Freelancer
Languages
What do you need from me before starting my California ADU project?
Please send your project location, existing architectural plans or sketches, dimensions, garage information, photos, and any city comments or requirements you already have. If you're unsure which package you need, message me first
Can you revise my ADU drawings after city plan-check comments?
Yes. Send your city plan-check comments, existing ADU drawings, and requested corrections. I can review the comments and revise the applicable structural plans, calculations, details, or drawings within the agreed scope. Plan-check revision support is also explicitly offered in current competing gig
Can you help convert my existing garage into an ADU?
Yes. I can work from your existing garage dimensions, sketches, photos, or architectural plans to develop garage conversion structural drawings, foundation and framing details, and ADU plans based on the agreed scope. Garage-conversion-specific services are prominent in current Fiverr listings.
Can you prepare foundation and framing plans for my California ADU?
Yes. Depending on your project, I can provide ADU foundation plans, floor framing plans, roof framing plans, beam and header details, wall framing details, and structural calculations for your residential project.
Do you prepare California ADU structural plans and garage conversion drawings?
Yes. I prepare California ADU structural plans, garage conversion drawings, foundation plans, framing plans, roof framing, and structural details based on your project scope. Send your location and existing plans so I can review your requirements.