Browse categories
Explore
Fiverr Pro
English
$
USD



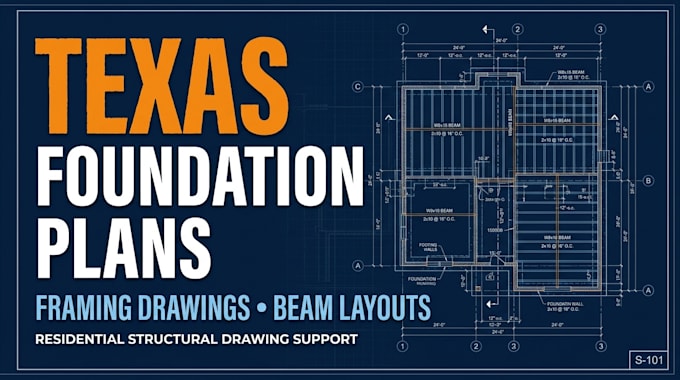
Need Texas foundation plans, structural drawings, framing layouts, or beam design for your residential project? I can help you prepare clear, organized drawings tailored to your project needs.
I provide structural drawing support for homeowners, contractors, builders, and property developers who need practical plans for new construction, renovations, or permit submissions.
My services include
My goal is to help you communicate your project requirements clearly, reduce confusion during construction planning, and make the next steps easier.
Why work with me?
Please message me before ordering with your project location, building dimensions, available sketches, and required deliverables. I'll review your needs and confirm the scope
Fiverr does not screen freelancers in this category. Please verify qualifications and discuss requirements with the freelancer before ordering, including any preferences regarding the use of AI tools.
Civil Structural Engineering Freelancer
Languages
Can you help if I already have plans that need corrections or updates?
Yes. I can review your supplied drawings and discuss revisions to foundation plans, framing layouts, beam layouts, or related details. Send your existing plans and explain what needs changing, and I'll confirm whether I can assist before you order.
Will your foundation plans and structural drawings be accepted for a building permit?
Permit requirements vary by location and project type. I can prepare drawings according to the agreed scope, but approval is not guaranteed. Where signed or sealed engineering documents are required, a qualified professional licensed in the relevant jurisdiction must provide them.
Can I request changes to my structural drawings?
Yes. Each package includes a specified number of revisions. I can make changes within the agreed scope based on your feedback. Major design changes or additional drawings may require a separate quote.
Can you create foundation plans, beam layouts, and residential framing drawings for Texas projects?
Yes, I offer drawing support for residential foundation plans, framing layouts, beam layouts, and related structural drawings. Please message me with your project details first so I can confirm the scope and deliverables.
What information do you need to create my foundation plans or framing drawings?
Please share your project location, building dimensions, existing floor plans or sketches, and the type of drawing you need. If you have building requirements or reference files, include them so I can review your project accurately.