Browse categories
Explore
Fiverr Pro
English
$
USD
Engineering Analysis, Structural Calculations, Reports
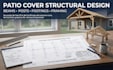
Need patio cover structural design, beam sizing, post and footing calculations, framing plans or structural calculations? I provide engineering support for covered patios, attached patio covers, porch roofs and residential outdoor structures.
This service can include:
I can review your architectural plans and project information, determine the required structural scope, and develop calculations and supporting documentation based on the specific structure.
Whether you are adding a new covered patio, replacing an existing structure, extending a roof, or preparing documentation for a permit, the engineering package can be tailored to the project.
Please provide your plans, project location and available dimensions before ordering so I can confirm the scope and deliverables.

Project scale:
Building
Building type:
Residential
•
Commercial
•
Industrial
Material speciality:
Concrete
•
Steel
Please inform the freelancer of any preferences or concerns regarding the use of AI tools in the completion and/or delivery of your order.
Can you design both attached and freestanding patio covers?
Yes. I can work on attached patio covers, freestanding covered patios, porch roofs and similar residential outdoor structures, depending on the project scope.
Do you calculate beams, posts and footings?
Yes. The engineering package can include beam header sizing, post or column sizing, footing design, roof framing and applicable structural load calculations.
Can you prepare documentation for a building permit?
Yes. Permit oriented structural calculations and supporting documentation can be prepared based on the project location and applicable requirements.
